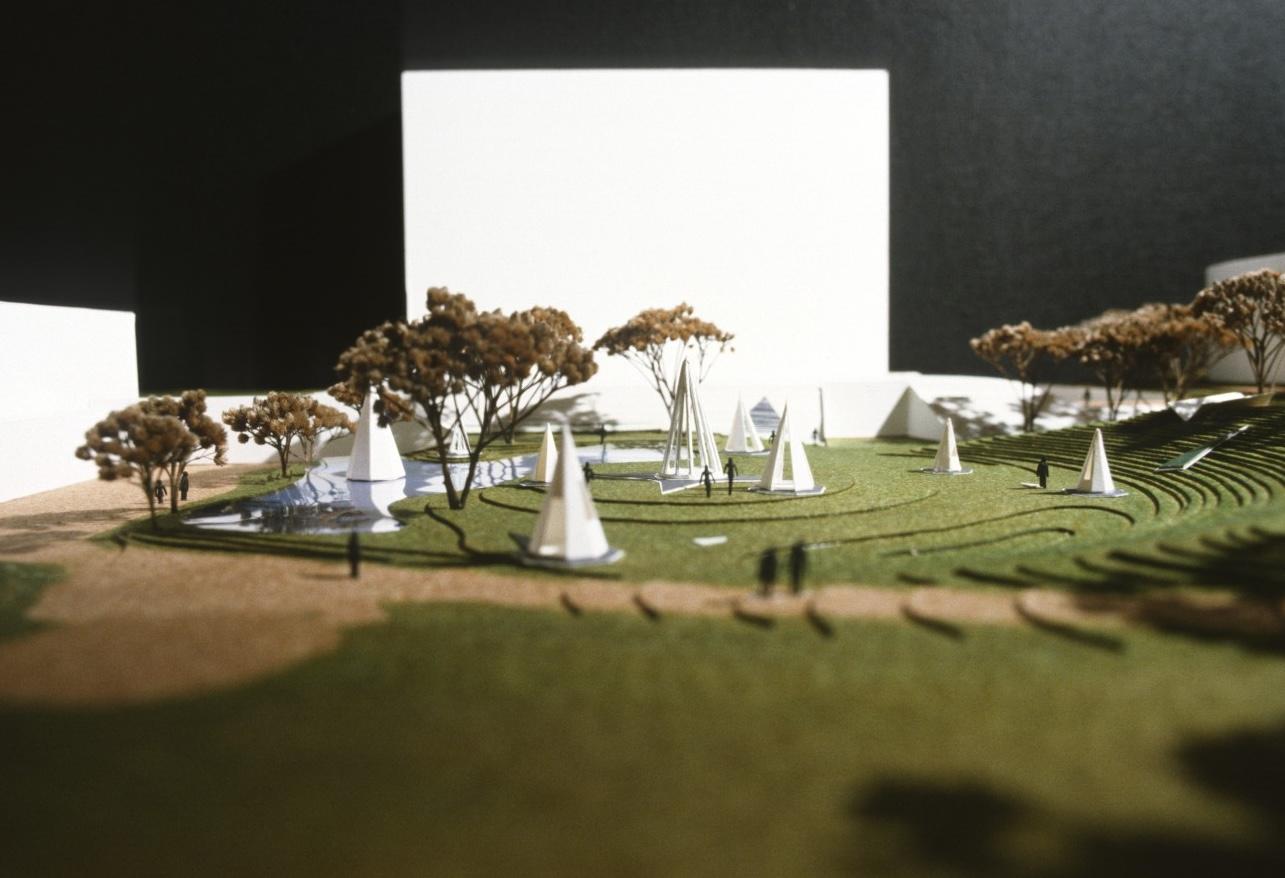
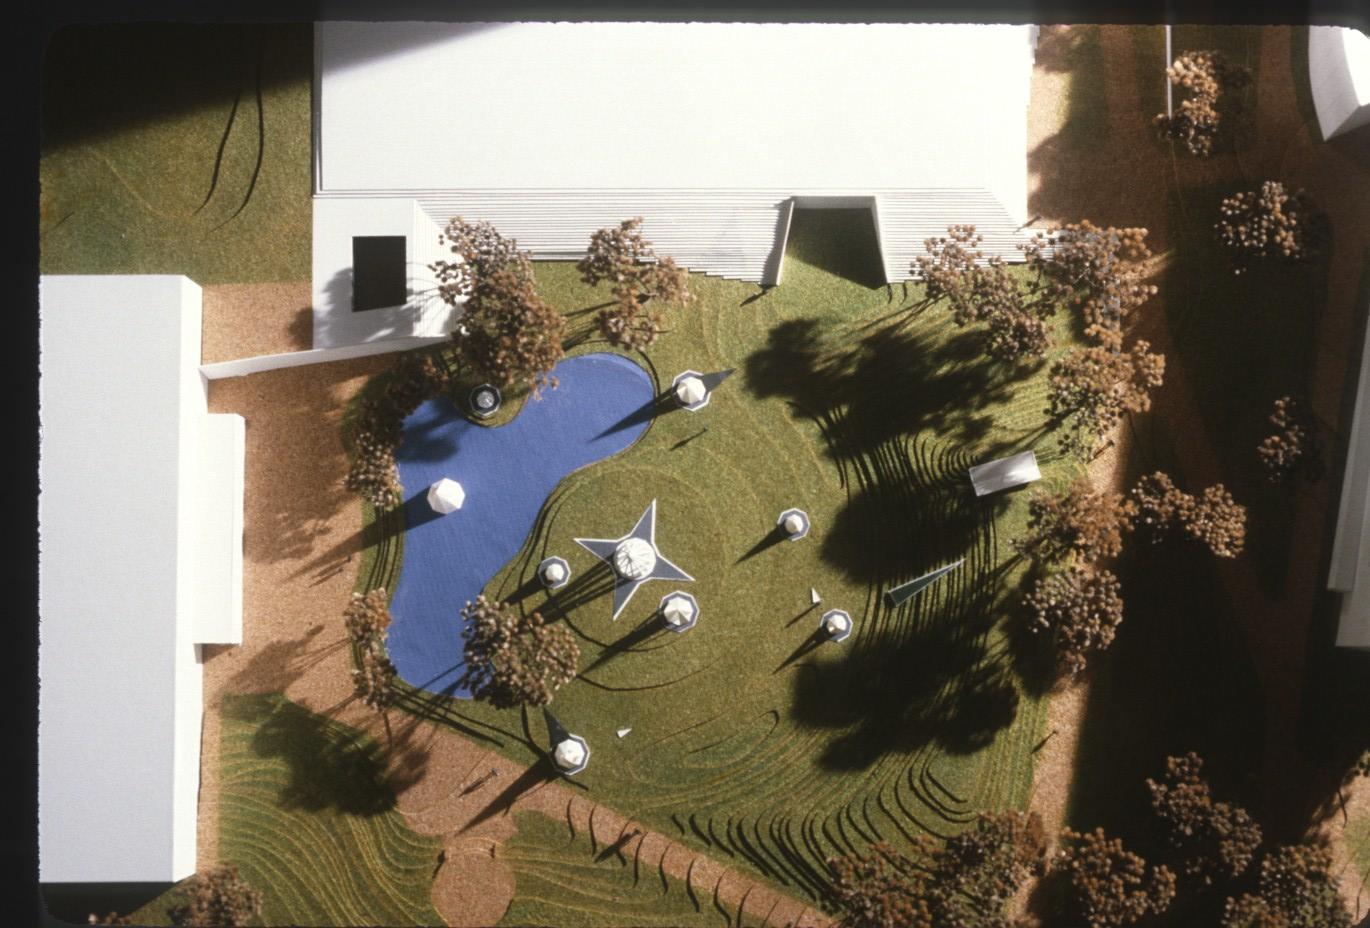
1981—1983
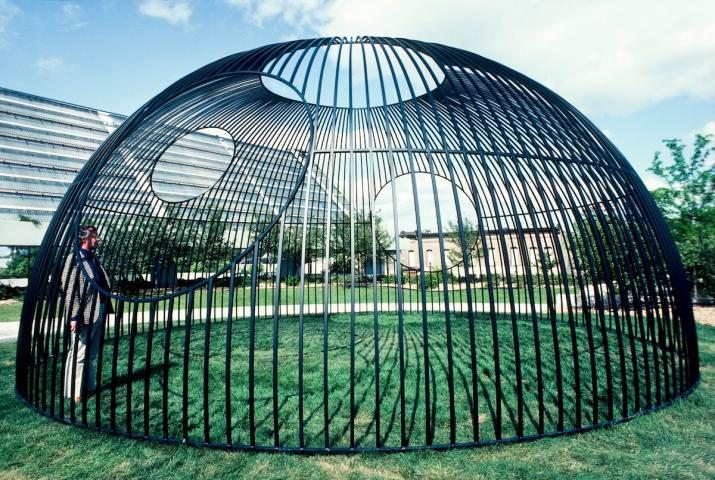
Annual Ring
Nancy Holt
1980–81
1981—1983
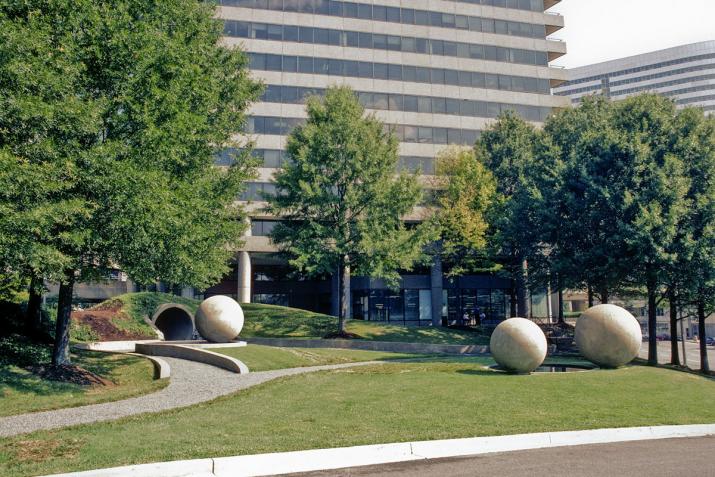
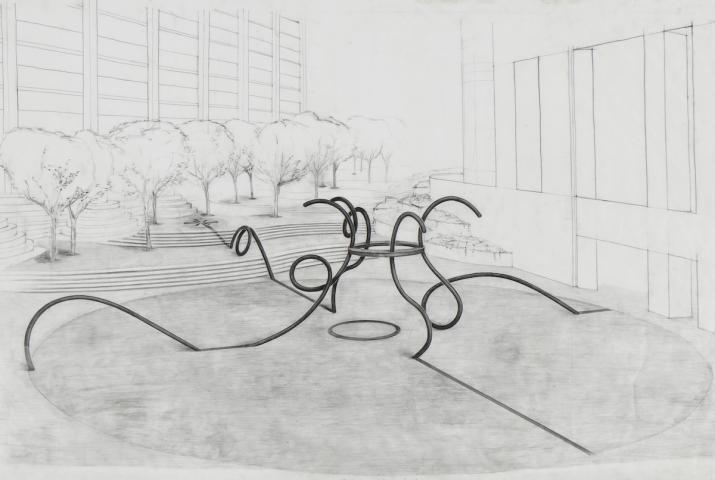
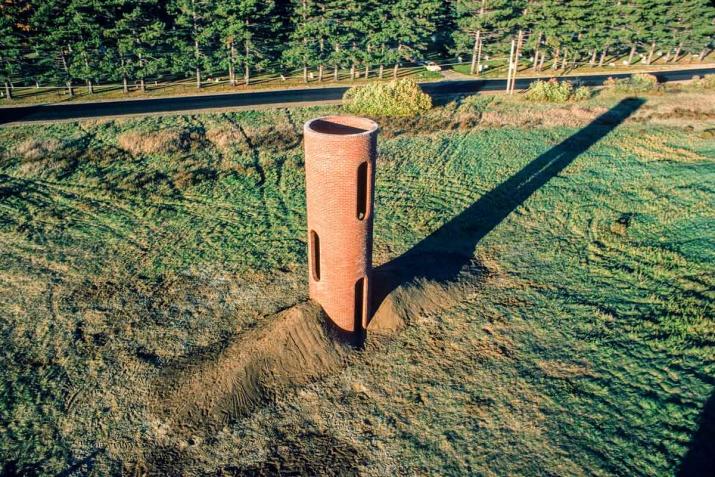
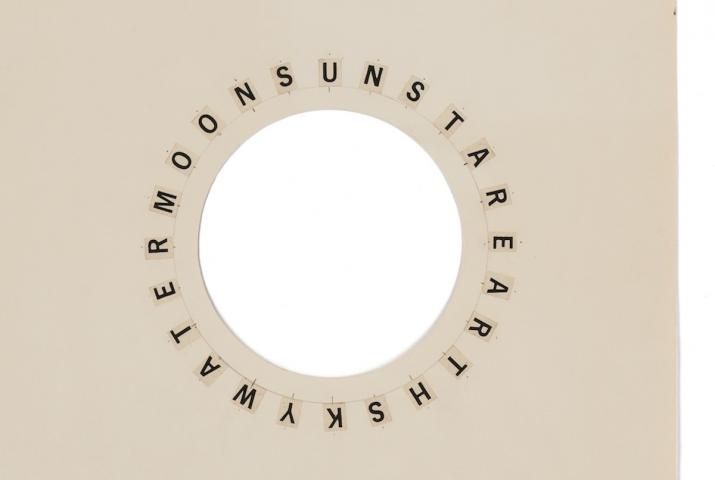
Commissioned through the U.S. General Services Administration’s (GSA) Art-in-Architecture program, Annual Ring is a site-responsive sculpture that uses solar alignment to register cyclical changes in time and light. Constructed from steel and organized around a hemispherical form, the work combines a raised ring with a dome punctuated by apertures that frame the sky and direct sunlight into the sculpture’s interior. As with all of Holt’s public sculptures, the work was fabricated locally.